Product configurator · Concept project
Kerf
A cabinetry website where the quote request arrives already drawn and priced.
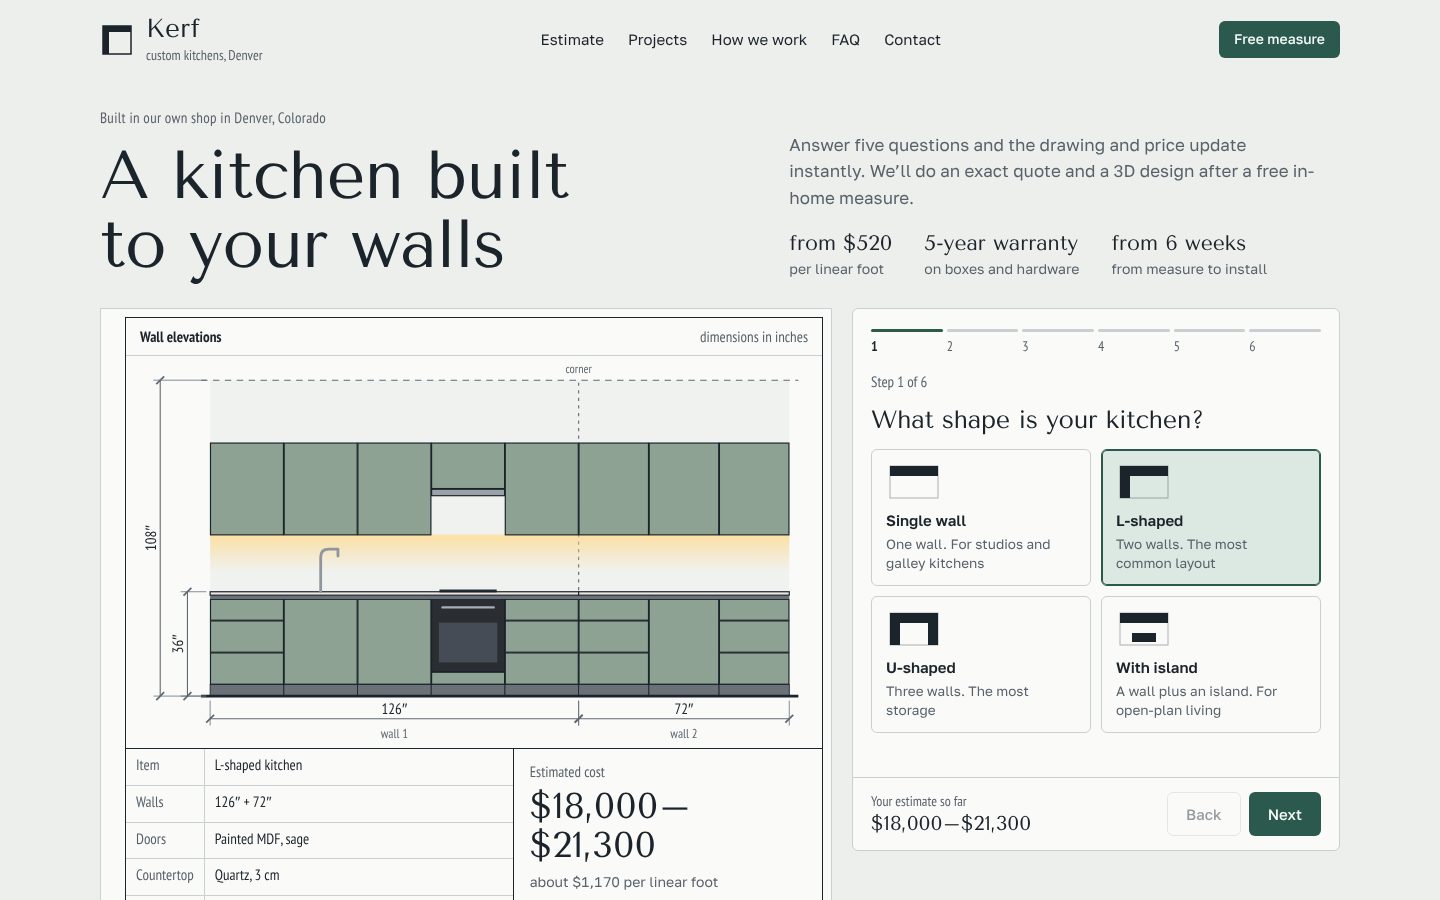
Custom-kitchen shops usually ask for a phone number and quote after a home visit. This site gives the customer a price range and a drawing of their walls in six steps, and hands the shop a complete spec.
- 7,488layout and material combinations, each drawn and priced, before wall sizes
- 6 stepsfrom kitchen shape to a request the shop can quote from
- 19 KBthe whole page over the network, gzipped, fonts aside
- 0JavaScript libraries or frameworks
The problem
Customers rarely book a home visit before they see a ballpark price. The shop calls back knowing only a name, and gallery photos never match the customer’s room.
Kerf is fictional, so we set the brief ourselves from how cabinet shops sell today.
Six-step quiz
Shape, wall lengths, doors, countertop, uppers and extras, then contact details. Price and lead time change on every answer.
Live wall elevation
An SVG drawing redraws to the customer’s walls, dimensioned in inches, with a title block like a shop drawing.
Request as a ready message
The estimate leaves by text or email with layout, sizes, materials and budget filled in.
Projects that recalculate
Six gallery kitchens, filtered by layout. Any of them opens in the calculator and adapts to the customer’s walls.
cabinets   = wall length × door rate × uppers factor
countertop = (wall length − 2 ft if pantry) × top rate
corners    = $600 for each corner
island     = length × (door rate × 0.68 + top rate) + $500
extras     = pantry, drawers +12%, light $40/ft, install $350
estimate   = total −7% … +10%, rounded to $100
Doors, per foot
- Matte laminate
- $520
- High-gloss acrylic
- $680
- Painted MDF
- $900
- White oak veneer
- $1,250
Uppers and top
- Open shelves
- × 0.72
- 30″ wall cabinets
- × 1.00
- To the ceiling
- × 1.22
- Quartz top, per foot
- +$175
Default kitchen: L-shape, 126″ + 72″, painted MDF, quartz, lighting and installation. Estimate $18,000–$21,300.
For a real shop we would add
- Rates the shop edits itself in an admin panel or a shared spreadsheet.
- Requests in the CRM with the drawing and spec attached.
- Drop-off by quiz step in analytics.
- Real photos of each kitchen next to its drawing.